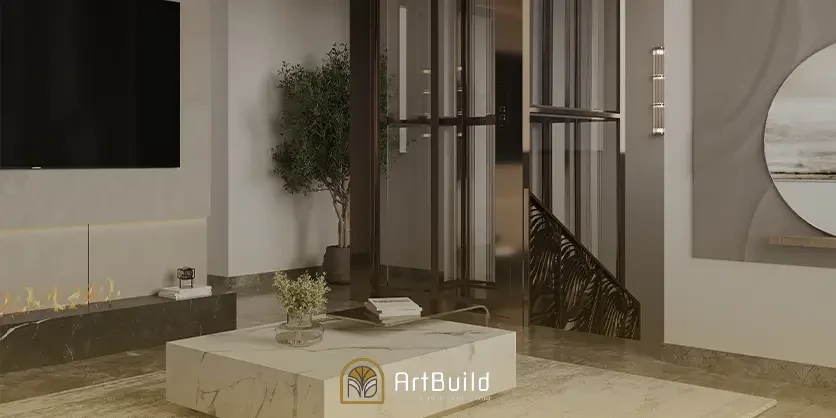
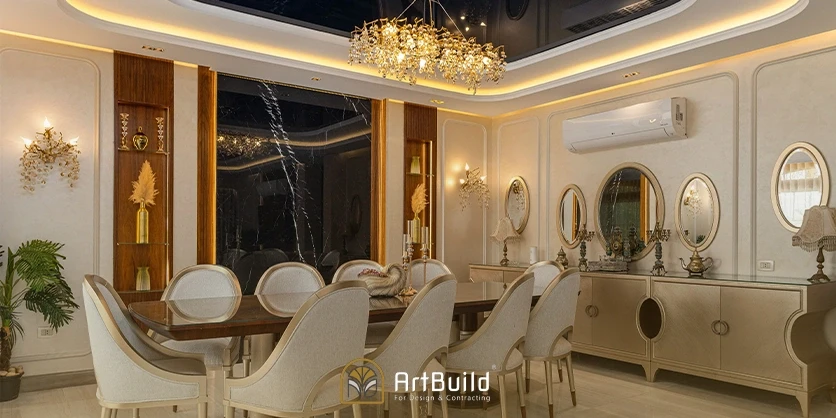
Super Deluxe Finishes
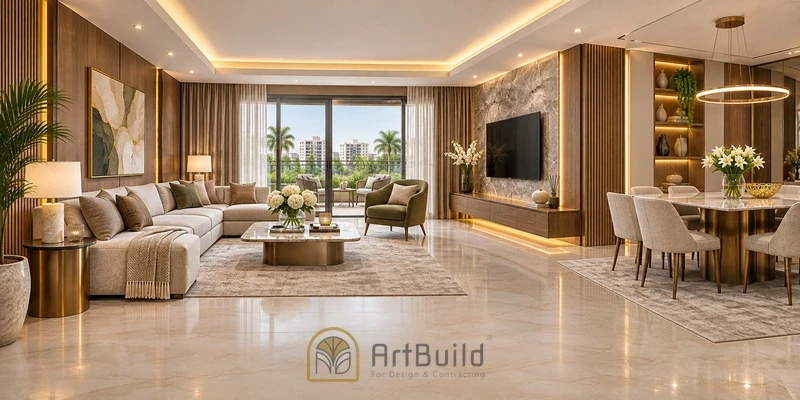
Super Deluxe Finishes are an ideal choice for anyone seeking an elegant home that combines strong foundational work, quality materials, and precise detailing without wasting money on elements that add no real value. At Art Build, every successful project begins with studying the space, understanding the family’s needs, and preparing clear execution drawings before purchasing materials or starting demolition work.
This guide explains the meaning of this finishing level, its specifications, execution stages, cost factors, and how to evaluate quotations and inspect completed work. The goal is to turn your budget into lasting comfort, durability, and visual harmony—not temporary decoration that conceals construction mistakes.
What Are Super Deluxe Finishes, and What Makes Them Different?
This is an advanced level of interior finishing that gives equal attention to infrastructure and final appearance. It usually includes well-planned electrical and plumbing systems, suitable waterproofing for wet areas, level plasterwork, reliable flooring and paint materials, accurately installed doors and woodwork, and lighting designed around the function of each space.
There is no single mandatory definition of this finishing category in the Egyptian market. Two companies may use the same name while offering completely different materials, specifications, and prices. Therefore, the commercial description must be converted into a written bill of quantities that defines the materials, dimensions, and installation methods.
The real value of Super Deluxe Finishes is not determined by excessive gypsum work or using marble in every room. It comes from integrating the design with professional execution. A practical, moderately priced material may deliver a better result than an expensive material installed on an uneven surface. Thoughtful lighting can also create a greater visual impact than decorative elements that restrict movement or are difficult to maintain.
Material choices should consider the number of residents, the presence of children, room usage, cleaning requirements, and current and future appliances. Every decision should serve a clear practical or visual purpose instead of simply increasing the project cost.
The quality of this finishing level is often visible in details that are not immediately noticeable, including separate electrical circuits for high-load appliances, accessible water valves and electrical panels, correct slopes in bathrooms and balconies, professionally treated joints between different materials, and consistent floor levels.
Planning should also cover air-conditioning outlets, internet and television connections, socket locations based on the actual furniture layout, and door-opening directions that do not obstruct movement.
To convert the finishing category into measurable specifications, the agreement should include:
-
Approved electrical, plumbing, lighting, ceiling, and flooring drawings.
-
Material names or technical categories, dimensions, and colour codes.
-
Samples approved by the client before purchasing and installation.
-
Tests for concealed work before it is covered.
-
Clearly defined inspection stages and warranties for every item.
This approach ensures that your decision is based on measurable quality rather than attractive images alone. It also gives both the client and the contractor a clear reference during execution, inspection, and final handover.
Super Deluxe Finishing Specifications from Infrastructure to Handover
The project begins with inspecting the property, measuring the spaces, and assessing the condition of the walls, floors, electricity, and water sources. Furniture-layout drawings are then prepared because they determine the correct positions of sockets, lighting, air-conditioning units, and plumbing points.
Moving directly to choosing tiles and colours often leads to expensive changes, such as relocating a switch hidden behind a wardrobe or adding an electrical point after painting is complete. Early planning reduces these changes and prevents avoidable damage to completed work.
For electrical work, loads must be calculated, and cable sizes and circuit breakers should be selected according to the purpose of each circuit. Air conditioners, water heaters, ovens, and high-consumption appliances should have separate circuits. The electrical distribution board should also be accessible, clearly labelled, and designed with capacity for reasonable future additions.
Plumbing work should use reliable pipes and fittings, while water-supply and drainage systems must be tested before covering the routes. Connections should remain accessible wherever maintenance may be required, particularly beneath sinks and near water heaters.
Waterproofing should be applied to a clean surface with the correct heights and technical details. It must then undergo a water-retention test before flooring is installed. These elements do not appear in final photographs, but they provide the most important protection against future faults, leakage, and demolition.
Super Deluxe Finishes also require accurate plastering and properly aligned corners before painting and woodwork begin. Wall alignment and opening levels should be checked before flooring is installed with consistent joints and correct slopes.
Choosing a good paint colour is not enough. Moisture and cracks must first be treated, followed by the necessary preparation, sanding, and sample approval under the property’s actual lighting conditions. Suspended ceilings should also be coordinated with air-conditioning outlets, curtains, access panels, and lighting fixtures to prevent conflicts during installation.
Final finishing work includes adjusting doors and hinges, installing sanitary fixtures and mixers, testing switches and sockets, and checking silicone, joints, and edges. Practical modern-finishing ideas can be adapted according to the available space and lifestyle instead of copying a design that does not suit the property.
Following the correct work sequence reduces repeated construction: approve the design, complete demolition and masonry, execute infrastructure and waterproofing, finish plastering and ceilings, and then proceed with flooring, painting, woodwork, and final installations.
Every stage should be documented with photographs, particularly concealed cable and pipe routes. This documentation makes future maintenance easier and helps prevent accidental drilling into hidden services.
Professional Execution Stages for Super Deluxe Finishes
The first stage involves defining the project scope, budget, and priorities, followed by preparing the design, execution drawings, and bill of quantities. All drawings must correspond to actual site measurements. An attractive plan that ignores a structural column, ventilation shaft, or drainage route cannot be implemented successfully.
A project schedule should define the work sequence, the person responsible for each stage, and delivery dates for materials that require longer lead times. Doors, kitchens, custom lighting, and selected finishing materials may need to be ordered well before their installation dates.
The second stage covers structural and infrastructure work, including demolition, masonry, electrical and plumbing installations, air-conditioning preparation, waterproofing, and plastering. Engineering supervision is essential because mistakes made at this stage will later be concealed.
Water pressure, drainage, waterproofing, and electrical circuits must be tested, while wall alignment and floor levels should be checked before the next stage is approved. Linking payments to actual progress encourages commitment and gives the owner greater control over the project.
The third stage includes flooring, ceilings, painting, and woodwork. Installed materials should be protected from subsequent trades, and access to the site must be managed so floors are not scratched and corners are not damaged.
Approved samples should be checked against every delivery to avoid differences between batches of porcelain, paint, or wood. A small mock-up of custom details, such as a marble joint or lighting profile, should be completed before applying it throughout the property.
Follow these control points to achieve a professional result:
-
No trade should begin before the underlying work has been inspected and approved.
-
Concealed installations should not be covered before they are tested and photographed.
-
Material quantities should be based on an accurate survey with an appropriate wastage allowance, not the total floor area alone.
-
No material should be replaced without written approval that explains the specification and price difference.
- All observations should be recorded in an inspection list with clear correction deadlines.
The final stage involves testing, cleaning, and handover. All lighting fixtures, sockets, mixers, water heaters, and air conditioners should be operated. Bathroom and balcony drainage, doors, windows, and painted surfaces should also be inspected.
Contemporary finishing trends can inspire creative ideas, but lasting quality ultimately depends on precise execution and ease of use. Once all defects have been corrected, the client should receive material codes, warranties, updated drawings, spare materials, and operating instructions.
Super Deluxe Finishing Costs and Pricing Factors
An accurate budget cannot be determined from the property’s area alone. One company’s price per square metre may include design, materials, and execution, while another company’s price may cover labour or selected items only.
The total cost is affected by the property’s condition, number of bathrooms, design complexity, material brands, custom work, project location, transportation expenses, and execution period. Quotations can only be compared fairly when they cover the same scope and use similar specifications.
The best way to calculate Super Deluxe Finishes is to divide the budget into categories: civil works, electricity, plumbing, waterproofing, plastering, flooring, painting, ceilings, woodwork, aluminium work, sanitary fixtures, lighting, air conditioning, and kitchen work.
Each category should state the quantity, unit of measurement, material price, labour cost, and total value. Organising every cost item individually provides a more accurate budget than relying on a general price per square metre.
Frequently overlooked expenses include transporting and lifting materials, wastage, debris removal, compound or building-management fees, samples, small accessories, and final cleaning.
It is also advisable to allocate a contingency budget for necessary changes and conditions that could not be identified during the initial inspection. This reserve should not become an unlimited budget for decorative additions during execution.
Costs can be controlled without compromising quality by following these principles:
-
Prioritise infrastructure, waterproofing, and reliable electricity and water systems.
-
Finalise the design and dimensions before purchasing materials to reduce changes and wastage.
-
Use a distinctive premium material in one selected area instead of applying it throughout the property.
-
Choose practical, low-maintenance alternatives for high-traffic spaces.
-
Purchase quantities according to an accurate survey and review return and replacement policies.
-
Link payments to completed and approved work rather than dates alone.
The quotation should define its validity period, whether transportation, installation, and taxes are included, how variations will be priced, warranty terms, and the final delivery date.
The lowest figure is not necessarily the most economical. It may hide insufficient quantities, undefined materials, or exclusions that later appear as repeated variation orders.
Time management also affects the final cost. Delayed sample approval or design changes after work begins can disrupt construction teams and increase material wastage. Prepare a list of items with long lead times and order them according to the project schedule.
Review completed work, available materials, and decisions required for the following week. This process prevents unexpected stoppages and identifies budget deviations early.
When a less expensive alternative is proposed, compare performance, lifespan, warranty, and maintenance costs—not appearance alone. A genuinely economical choice is one that maintains the required quality throughout its service life.
How Do You Choose a Reliable Super Deluxe Finishing Company?
Begin by evaluating how the company understands your requirements rather than focusing only on the number of photographs it publishes. A professional company asks about your lifestyle, number of users, appliances, budget, and priorities before proposing practical solutions.
Request to visit one completed project and another project under construction. An active site reveals organisation, material protection, and supervision standards, while an occupied project demonstrates how the details perform after regular use.
Review the technical proposal before evaluating the price. It should include the scope of work, drawings, quantities, brands or material categories, installation methods, exclusions, project duration, payment schedule, and variation policy.
General phrases such as “premium materials” or “luxury finishing” offer no protection. The contract should define responsibility for correcting defects, warranty periods, response times, procedures for delays, and responsibility for materials damaged on-site.
When evaluating a Super Deluxe Finishes contractor, look for practical evidence:
-
A clearly identified engineer or project manager responsible for follow-up and decisions.
-
A realistic schedule linked to material procurement and trade sequencing.
-
Periodic reports or updates showing completed work and outstanding observations.
-
A system for approving samples and variations before implementation.
-
Documented stage inspections and tests for concealed work.
-
Clear invoices, supporting documents, and enforceable warranties.
Avoid contracting with a company that refuses to provide detailed pricing, demands an unreasonable advance payment, promises an unrealistically short delivery period without a clear plan, or proposes verbal material substitutions.
A three-dimensional design is not enough. Ask for detailed execution drawings covering flooring, ceilings, electricity, plumbing, and woodwork, because these drawings convert the concept into measurements and buildable details.
Reviewing different interior-finishing examples can help you define your preferred style before meeting the designer. However, the final decision should be based on proven experience, a clear contract, and the ability to manage the project—not on copying an image that does not suit your space or budget.
Inspecting Super Deluxe Finishing and Avoiding Common Defects
Inspection is not a quick walkthrough after cleaning; it is an ongoing process that begins during execution. Installations should be inspected before being covered, waterproofing before flooring, and plastering before painting.
Final finishes should then be reviewed under suitable lighting. Prepare a checklist for every room, recording the defect, location, photograph, responsible party, and correction deadline. Conduct another inspection before making the final payment.
For flooring, inspect row alignment, joint consistency, tile stability, and sudden level differences. Test bathroom and balcony slopes with water.
For paintwork, look for uneven surfaces, sanding marks, colour differences, and cracks around openings. For woodwork, test every door, drawer, and hinge, and ensure that gaps are consistent and door leaves do not scrape against the floor.
Ceiling lines, maintenance openings, air-conditioning outlets, curtain recesses, and lighting positions should also be reviewed.
The quality of this finishing level appears where different elements meet: aligned skirting, level switches, clean silicone edges, consistent marble and porcelain joints, and stable lighting without flickering.
Test all sockets with a suitable device, operate the main electrical loads, and inspect the distribution board and circuit labels. Open multiple mixers together to assess water pressure, check for leakage beneath sinks, and test drainage, water heaters, and extractor fans.
Common defects that require particular attention include:
-
Maintenance access points concealed behind gypsum or fixed woodwork.
-
Doors that conflict with furniture or electrical switches when opened.
-
Insufficient sockets or outlets installed in unusable positions.
-
Water accumulation caused by incorrect slopes.
-
Colour or shade differences between material batches.
-
Poor finishing where two different materials meet.
At handover, request a file containing warranties, invoices, paint codes, spare tiles, electrical and plumbing route drawings, and appliance operating manuals.
Keep an appropriate quantity of materials whose shades may be difficult to match later. Do not accept site cleaning as a substitute for correcting defects; the underlying cause must be repaired and retested.
A systematic inspection protects your investment and ensures the home is ready for actual use—not merely photography.
Successful Super Deluxe Finishes depend on accurate planning, written specifications, tested execution, and stage-by-stage inspections that protect concealed and visible work. Do not base your decision on price or photographs alone. Compare the scope, infrastructure quality, warranty terms, and the company’s ability to manage every detail.
With Art Build, begin with a professional inspection and an accurate quantity survey, then request a quotation tailored to your actual priorities. Every thoughtful decision you make today contributes to a more beautiful, comfortable, and valuable home for years. Start confidently and make every detail worthy of your investment.
Not necessarily; the scope differs between quotations. Finishing may cover fixed installations, kitchen units, and built-in woodwork, while appliances, furniture, and curtains are priced separately. Every item should therefore be clearly listed in the contract and bill of quantities.
It may be possible for certain renovation projects if the work area can be isolated and water, electricity, and movement can remain safe. However, this approach extends the schedule, makes furniture protection more difficult, and may not suit comprehensive work involving demolition and infrastructure modifications.
The warranty period varies according to the company and the type of work. Waterproofing and installations may have different warranty periods from painting and accessories. Request a document specifying the duration, coverage, exclusions, reporting process, and expected response time for every warranty.