تشطيب دوبلكس في مصر الجديدة
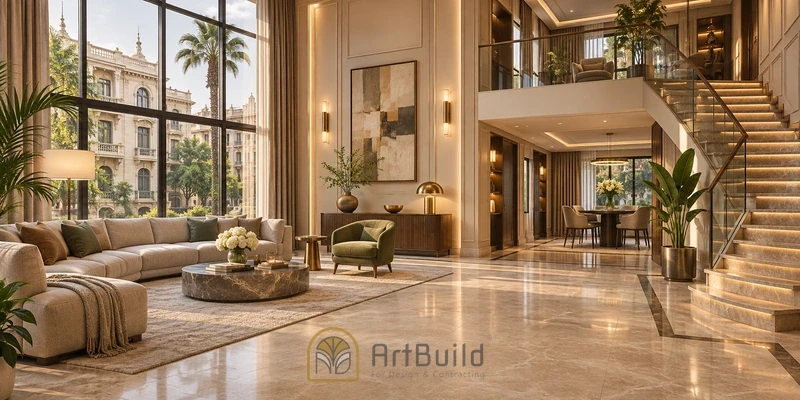
Duplex Finishing in Heliopolis requires careful planning that connects both floors as one cohesive home while preserving the privacy, function, and character of each level. Art Build provides integrated design and execution solutions that begin with inspecting the property and understanding the family’s needs, followed by preparing technical drawings and a detailed quotation through to final inspection and handover.
A successful duplex project is not simply about selecting elegant marble or premium paint. It depends on reliable infrastructure, safe staircase design, effective lighting distribution, accurate floor levels, and proper coordination between different trades inside an existing building. This guide explains the specifications, stages, costs, contractor-selection criteria, and inspection process required to create a practical and elegant home that maintains its quality for years.
What Should Be Checked Before Duplex Finishing in Heliopolis?
The correct starting point is a professional inspection of both floors and an accurate site survey. Existing structural drawings should also be reviewed whenever available. The team must identify the location of the existing or proposed staircase, measure floor heights, and inspect columns, beams, ventilation shafts, drainage routes, and ventilation points.
No concrete slab should be opened, and no structural element should be modified based only on an interior design concept. Any alteration of this kind requires assessment by a structural engineer and the necessary approvals according to the condition and regulations of the building.
Successful Duplex Finishing in Heliopolis also requires a clear understanding of the property and its surroundings. Some buildings are older and may need a thorough inspection of electrical loads, plumbing systems, moisture, and structural conditions. Other properties may be subject to residents’ association rules governing working hours, waste removal, lift use, and the movement of construction materials.
Access conditions and storage space can also affect the schedule and total cost. The original condition of the property and common areas should therefore be documented before demolition begins. Entrances, lifts, corridors, and any retained finishes must be protected, while responsibility for accidental damage should be clearly defined.
After inspection, the purpose of each floor must be determined. The lower level may contain reception areas, living spaces, the kitchen, guest facilities, and a bathroom, while the upper level can be reserved for bedrooms and a quieter family lounge. However, the correct arrangement depends on the number, ages, and daily routines of the residents.
The presence of children or elderly family members affects staircase safety, bedroom locations, handrail heights, and flooring choices. Movement from the entrance to the kitchen, bathrooms, staircase, and living spaces should be studied carefully to avoid wasted corridors or conflicting doors.
Before approving the design, request the following documents:
-
An accurate furniture plan showing circulation routes on both floors.
-
Electrical, plumbing, air-conditioning, lighting, and ceiling drawings.
-
Detailed staircase and handrail drawings with material junctions.
-
A bill of quantities defining materials, dimensions, categories, quantities, and labour.
-
A project programme with inspection stages and payments linked to completed work.
Turning the initial concept into measurable drawings and written specifications protects the budget, clarifies responsibilities, and prevents improvised decisions during construction.
Designing Duplex Finishing in Heliopolis and Using Both Floors Efficiently
A successful design creates a visual and functional relationship between both levels without removing the individual character of each floor. The process should begin with the actual furniture arrangement, followed by determining the staircase position, direction, width, riser height, and tread depth.
The staircase should provide comfortable movement, sufficient lighting, and a stable handrail. Uneven steps, slippery edges, and sudden changes in height should be avoided. The space beneath the staircase can be used for closed storage, a library, or a display unit, provided that it does not obstruct access to electrical panels, valves, or maintenance points.
When planning Duplex Finishing in Heliopolis, the two floors should share a consistent visual language through coordinated colours and materials rather than repeating every detail. The same flooring or wood tone may continue through open spaces, while bedrooms can use warmer materials that create a quieter atmosphere.
Neutral colours, layered lighting, and carefully positioned mirrors can improve the sense of space, especially in properties with narrow corridors or limited natural light. Decorative elements should support the overall design rather than create visual clutter.
Lighting should be planned in three layers:
-
General lighting for safe movement and everyday use.
-
Task lighting for reading, cooking, working, and dressing.
-
Decorative lighting to highlight materials, artwork, or the staircase.
Staircase lights should be controlled from both floors, with safe nighttime illumination. Air-conditioning should be planned according to the size of each space and the movement of air between levels. An open staircase can influence heating and cooling distribution, so air-conditioning outlets must be coordinated with ceilings, curtains, and woodwork before construction begins.
For a practical result, focus on the following:
-
Position frequently used areas near the kitchen and essential services.
-
Provide acoustic privacy for bedrooms, offices, and study spaces.
-
Use built-in storage instead of filling rooms with separate furniture pieces.
-
Select durable flooring that is easy to clean and maintain.
-
Install electrical and internet points according to actual use.
- Keep electrical panels, water valves, and air-conditioning units accessible.
Modern interiors can inspire clean lines, intelligent storage, and layered lighting. However, the best design is not the one with the greatest number of decorative features. It is the one that responds accurately to the family’s lifestyle, the available space, and the condition of the property.
Some buildings in Heliopolis also require special treatment for noise, dust, and heat without making external changes that conflict with building regulations. Comfort can be improved through suitable glazing, sealed joints, well-planned curtains, and easy-to-clean materials while maintaining natural ventilation.
If the property has high ceilings or older openings, all dimensions must be verified before manufacturing doors, windows, or custom woodwork. Quiet zones can be placed away from the street, while bathrooms and service areas should remain close to existing routes to reduce unnecessary demolition. These decisions lower energy consumption and maintenance costs while creating a design that responds to the building’s real environment.
Professional Stages of Duplex Finishing in Heliopolis
Once the design and quotation have been approved, protection, demolition, and masonry work can begin according to a clear plan. Electricity and water should be disconnected where necessary, and routes for removing debris and storing materials must be defined.
Entrances, lifts, corridors, and any retained flooring should be protected. If the project includes modifying the staircase or openings between the two levels, structural work must be completed under specialist supervision before electrical, plumbing, and decorative work begins.
Electrical, plumbing, air-conditioning, and waterproofing systems come next. Electrical loads for both floors must be calculated, with separate circuits for air conditioners, water heaters, ovens, and high-consumption appliances. The capacity of the main distribution board and cable routes should be reviewed, while every circuit should be clearly labelled.
Water-supply and drainage pipes must be tested before they are covered. Bathroom and balcony slopes should be formed correctly, followed by waterproofing and a water-retention test. Photographing concealed pipe and cable routes provides an important reference for future maintenance and prevents accidental drilling into hidden services.
Plastering, wall levelling, ceiling installation, flooring, woodwork, and painting follow the infrastructure stage. Floor levels on both storeys must be checked in relation to the first and last staircase steps. Adding new flooring layers can change step heights and create a safety risk if the staircase details are not coordinated.
Material samples should be approved under the property’s actual lighting conditions. Batch numbers should also be checked to avoid differences in porcelain, marble, wood, or paint shades.
Stage-by-stage inspection maintains quality through the following controls:
- Test every service before it is closed or covered.
-
Check alignment and levels before installing final finishes.
-
Compare every delivery with the approved sample and specification.
-
Protect completed work from later construction activities.
-
Record defects with photographs, responsible parties, and correction deadlines.
Professional project management preserves the correct sequence between contractors. At the end of Duplex Finishing in Heliopolis, all switches, sockets, mixers, drainage points, air-conditioning units, doors, and windows should be tested. Every observation must be corrected before final cleaning and handover.
Duplex Finishing Costs in Heliopolis
The total cost cannot be determined from the property’s area alone. One company’s price per square metre may include design, materials, and complete execution, while another company’s price may cover labour or selected work items only.
The budget is affected by the initial condition of the property, the area of each floor, the number of bathrooms, staircase modifications, material quality, ceiling and woodwork complexity, smart-home systems, access conditions, and project duration. Renovating an older duplex may cost more if outdated networks need replacement or if moisture and cracks require treatment.
The most accurate method is to divide the project into:
- Civil and structural work.
-
Electrical installations.
-
Plumbing and drainage.
-
Air conditioning.
-
Waterproofing and plastering.
-
Flooring and wall finishes.
-
Ceilings and lighting.
-
Painting and decoration.
-
Woodwork and aluminium work.
-
Sanitary fixtures.
-
Kitchen and built-in storage.
Each category should state the quantity, measurement unit, brand or technical category, material cost, labour cost, and total value. This approach is more reliable than depending on a general price that does not explain what is included.
Indirect expenses should also be included, such as transportation, lifting materials, wastage, protecting common areas, debris removal, building-management fees, samples, and final cleaning. A reasonable contingency should be reserved for hidden conditions, but it should not be used for decorative additions before essential work has been secured.
The cost of Duplex Finishing in Heliopolis can be controlled without reducing quality by:
-
Finalising drawings and dimensions before purchasing materials.
-
Investing first in infrastructure, waterproofing, staircase safety, and electrical protection.
-
Using premium materials in selected visual areas instead of throughout the property.
-
Choosing durable, low-maintenance alternatives for high-traffic spaces.
-
Ordering long-lead items early according to the project programme.
-
Linking payments to work that has been completed and technically approved.
The quotation should state its validity period, transportation and installation costs, taxes, warranty terms, and the method used to price any variation. Compare quotations item by item. A lower total may conceal insufficient quantities, undefined materials, or exclusions that later become additional costs.
Cash flow should also be reviewed alongside the schedule. Buying every material too early puts pressure on the budget and increases storage risks, while delaying custom or imported items can stop the construction teams.
Prepare a monthly purchasing plan, identify a secure storage area, and record received, used, and remaining quantities. When a substitute material is proposed, compare its expected lifespan, moisture and scratch resistance, spare-part availability, installation requirements, and maintenance cost—not its unit price alone.
Costs can also be reduced by standardising selected dimensions and colours and limiting custom-made details while preserving one distinctive feature around the staircase or reception area. Disciplined management achieves an elegant result with a controlled budget and prevents the project from stopping near completion because of insufficient funds.
Choosing a Reliable Duplex Finishing Company in Heliopolis
Begin by reviewing the company’s experience with multi-level homes rather than relying only on design images. Ask to visit one completed project and another under construction. Examine site organisation, staircase execution, corners, joints, doors, and protective measures.
A professional company begins with an inspection and detailed questions, then provides drawings, a quotation, and a schedule. It should not promise a final price or an unusually short completion period before understanding the condition and scope of the property.
Review the technical proposal and contract carefully. They should define included and excluded work, specifications, quantities, procurement and storage responsibilities, project duration, payment schedule, sample-approval process, variation procedure, warranties, and actions in case of delay.
Attach approved drawings, samples, and the financial proposal to the contract. Do not rely on verbal descriptions such as “luxury finishing,” because every item needs a measurable inspection standard.
Look for the following signs of reliability:
-
A clearly identified project engineer with defined authority.
-
Periodic reports showing completed work, purchases, and observations.
-
Documented tests for concealed services, waterproofing, and utilities.
-
A realistic schedule coordinating contractors and deliveries.
-
Clear documents, invoices, and enforceable warranties.
-
A system for recording defects and reinspecting them before closure.
Avoid contracting with a company that refuses to provide detailed pricing, demands an excessive advance payment, changes materials verbally, or does not define responsibility for mistakes.
The contractor should also explain how residents, neighbours, lifts, entrances, and common areas will be protected, particularly when the building remains occupied during construction.
Using one company to manage design and execution can reduce conflicts between plumbers, electricians, air-conditioning technicians, ceiling installers, and carpenters. However, integrated management does not remove the need for documented inspections.
Request clear records for every stage and retain copies of drawings, approvals, and variations. Real experience is demonstrated by preventing problems before they occur—not repairing them after materials, time, and money have been wasted.
Inspecting the Duplex Finishes and Maintaining Quality
Inspection should begin during execution, not after final cleaning. Infrastructure must be inspected before closure, waterproofing before flooring, and plasterwork before painting. Final details should then be checked in daylight and artificial lighting.
Prepare a separate checklist for each floor, recording every observation, its location, a photograph, the responsible party, and the correction deadline. Repeat the inspection before making the final payment.
For the staircase, check the stability of the handrail, the consistency of riser heights and tread depths, the absence of sharp or slippery edges, and the quality of lighting from both levels.
For flooring, inspect row alignment, joint consistency, tile stability, and transitions between different levels. Bathroom and balcony slopes should be tested with water. Operate every door, drawer, and hinge to ensure that they do not conflict with furniture, walls, switches, or flooring.
Test the electrical distribution board, circuit labels, sockets, and essential loads. Operate staircase and corridor lighting from all intended control points. Open multiple mixers together to assess water pressure, then check for leakage beneath sinks and confirm that drainage works quickly.
Inspect air-conditioning outlets and maintenance openings. Never accept a fixed covering that blocks access to a valve, connection, filter, or unit requiring periodic service.
Project quality can be seen where materials meet, in switch alignment, clean silicone lines, consistent skirting, and stable lighting without flickering. Request a handover file containing invoices, warranties, paint codes, electrical and plumbing route drawings, and appliance instructions. Keep a limited quantity of tiles, paint, and other batch-sensitive materials for future repairs.
After moving in, monitor leakage, circuit-breaker trips, door movement, and repaired cracks during the warranty period. Report any observation early before it causes further damage.
The contractor should explain how to clean marble, wood, glass, and other sensitive surfaces, as well as the required air-conditioning maintenance schedule. Correct care protects the result and prevents a suitable material from being damaged by harsh cleaning products or avoidable neglect.
Successful Duplex Finishing in Heliopolis begins with an accurate property inspection and a design that connects both levels effectively. It then requires a detailed quotation, technically supervised execution, documented testing, and stage-by-stage inspection.
Do not base your choice on price or photographs alone. Staircase safety, reliable infrastructure, precise details, clear warranties, and professional project management create the property’s real long-term value.
With Art Build, request a professional inspection and a detailed quotation based on the actual condition of your duplex and your priorities, without vague specifications or hidden expenses. Start with a clear plan today and turn every metre of your duplex into a comfortable, elegant space worthy of your investment.
Approval may be required if the work involves opening a concrete slab, changing a structural element, or making a modification that affects the building. A structural engineer, relevant authorities, and the residents’ association should be consulted before execution. Approval from a technician or contractor alone is not sufficient.
This may be possible for limited work if the construction area can be isolated and water, electricity, and circulation remain safe. However, comprehensive renovation, staircase modification, and major infrastructure work make occupancy impractical, may extend the schedule, and make protecting furniture more difficult.
The best option is a durable, slip-resistant, and easy-to-clean material, such as treated marble, engineered wood, or suitable porcelain stair tiles. The final choice depends on the design and expected use, with safe edges, consistent steps, and sufficient lighting.